






Industrial/Warehouse
office
ID 123244New
Lease
c
Lot 530 Artemis Loop
Wattleup, Western Australia, 6166
Please contact us for price
- Size3,490 SQM
- Description
- Building Information
- Location
- Agents
- Enquire
Description
NEARLY READY! GET YOURSELF A CHRISTMAS GIFT!! AVAILABLE Q4 2026 - BRAND NEW FACILITY - ENQUIRE IMMEDIATELY!!
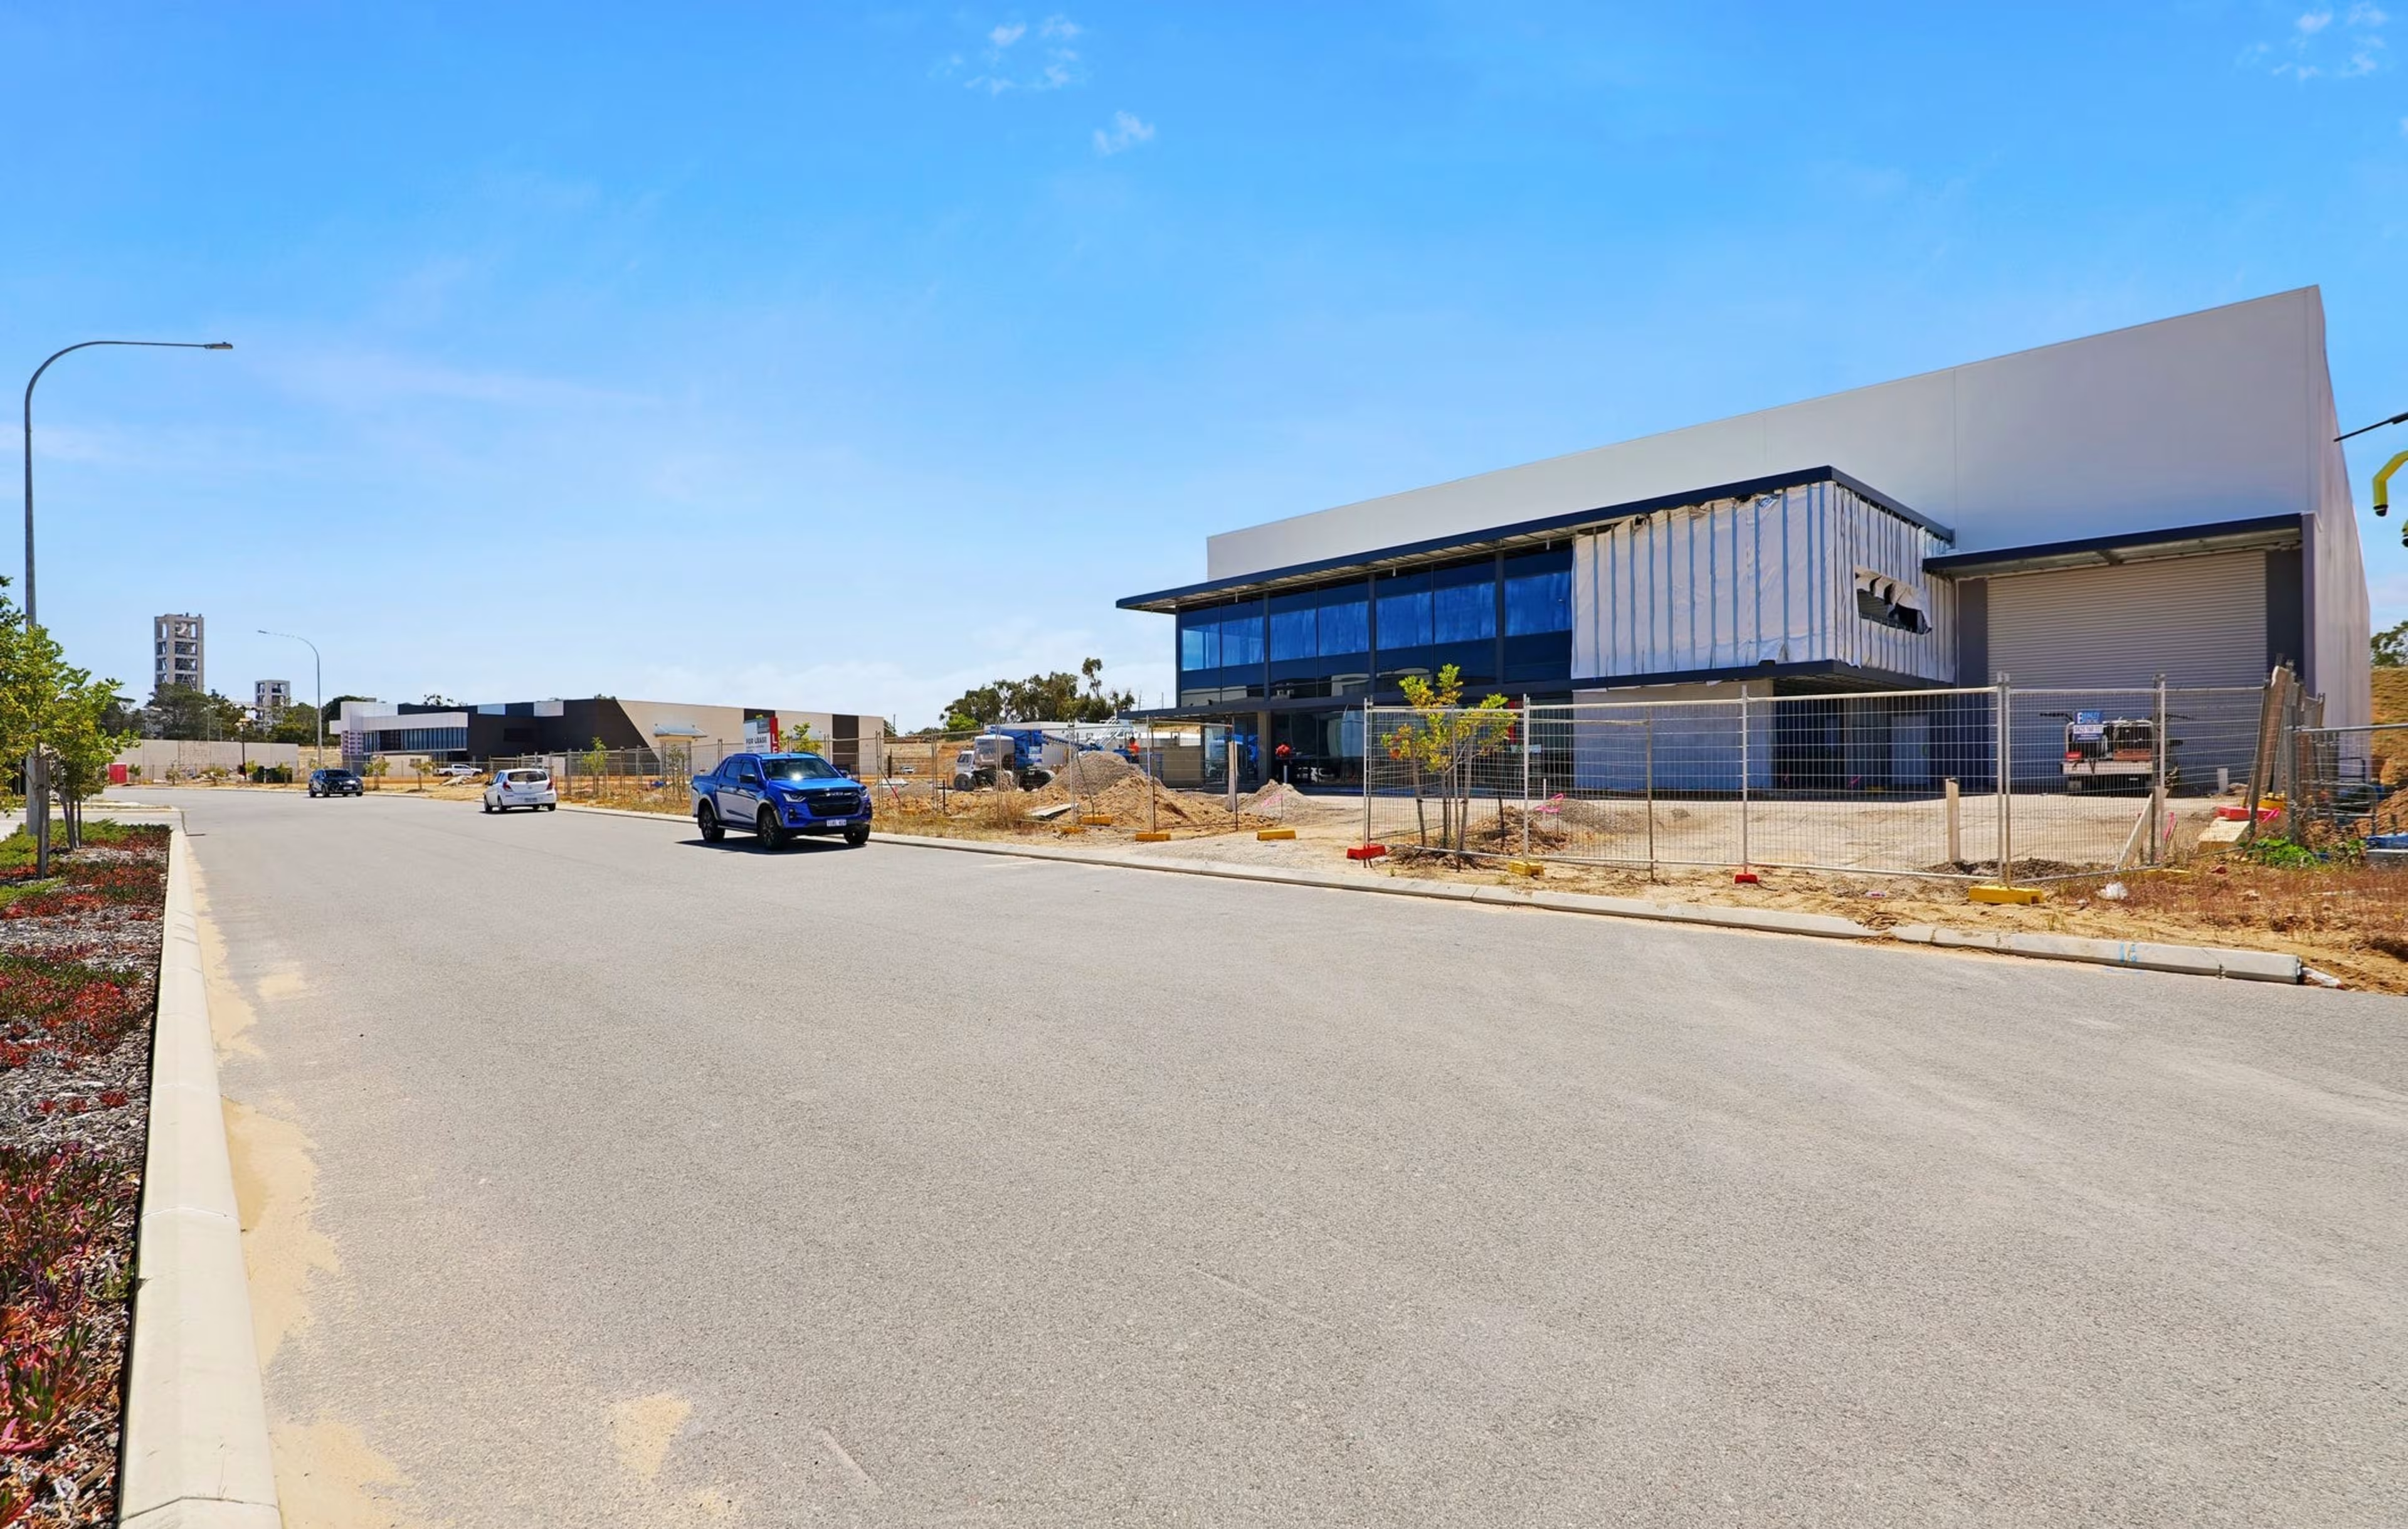
Lot 530 Artemis Loop, Hope Valley - within Development WA's Orion Business Park, a brand new high specification office/warehouse ideally positioned within the Western Trades Coast's fast growing Industrial sub-division.
Warehouse: 2,794 sqm (175mm thick, reinforced floor)
Office / Amenities Ground: 333 sqm
Office First Floor: 226 sqm
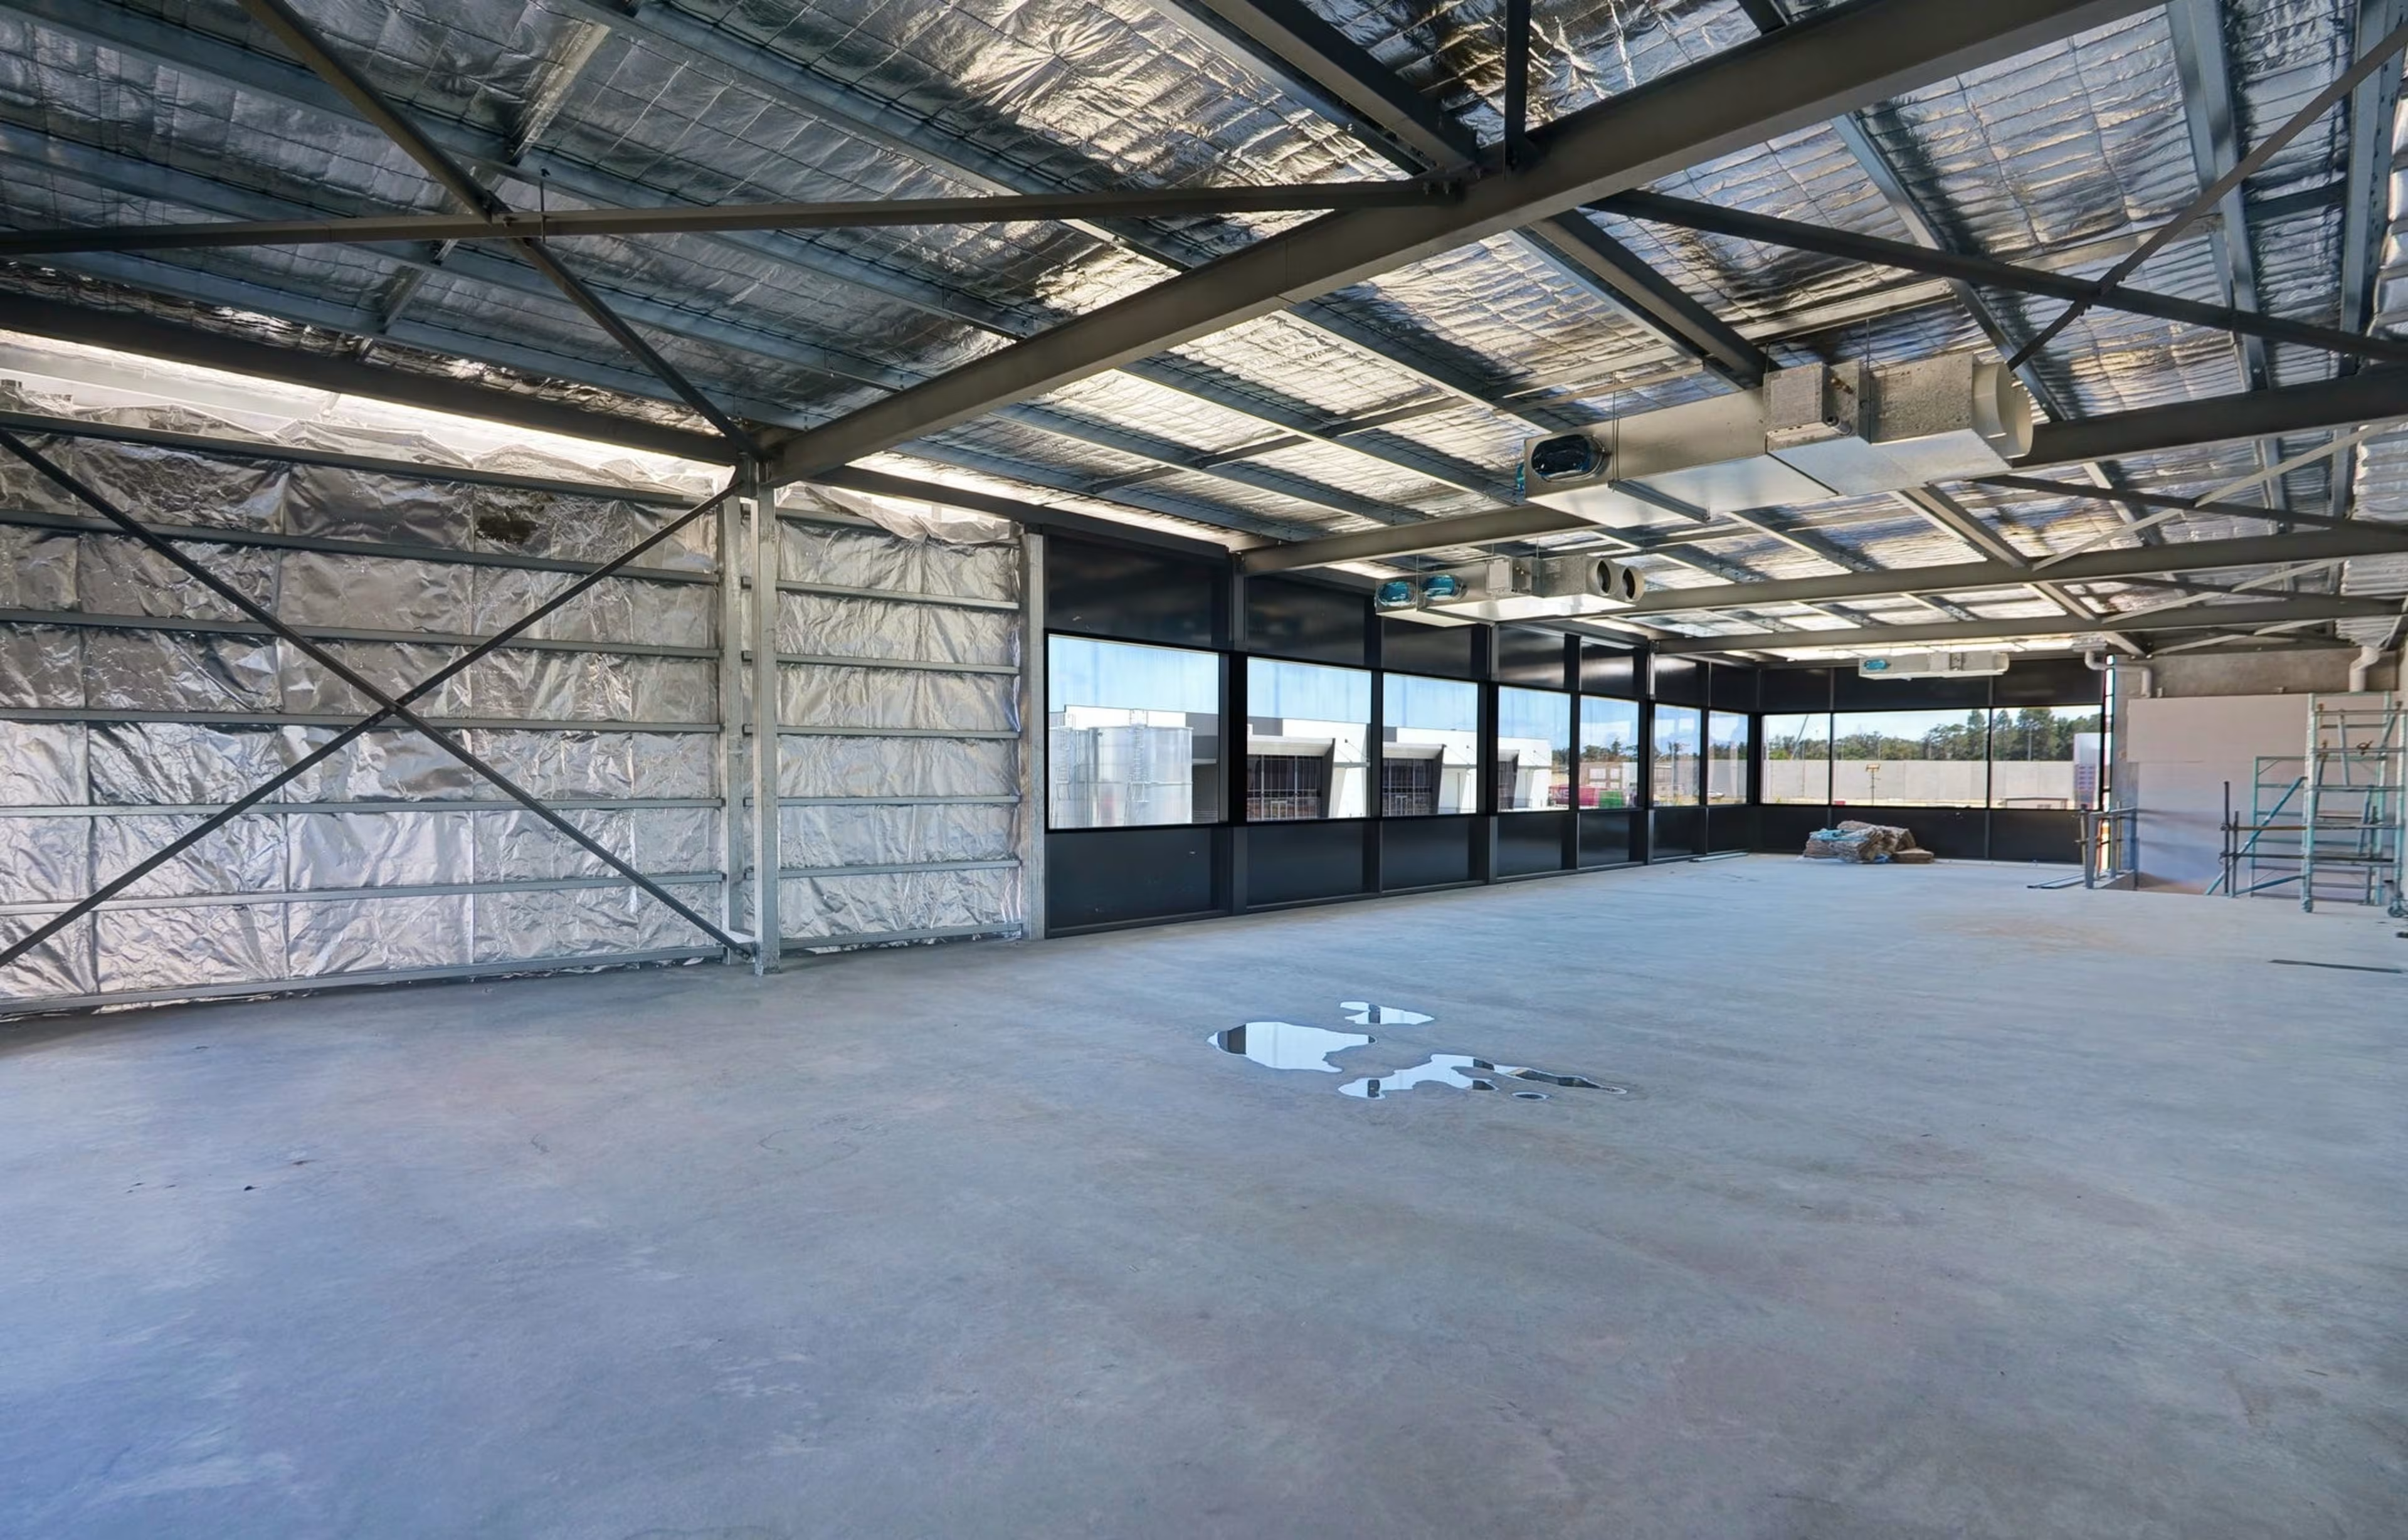
Mezzanine: 137 sqm (load rated)
Awning: 532 sqm
Total GLA: 4,182 sqm (approx)
On offer is a brand new, 3,490 sqm Industrial Office / Warehouse / Workshop. The premises has a high truss (Max: 11.3m, Min: 10.85m) and multiple access points via 5 on-grade roller shutters, each roller shutter is approximately 6m x 6m and are motorised. Skylights and LED lighting through the warehouse provide excellent light while a 10m deep awning (692 sqm) allows for covered loading and unloading. The warehouse has a heavy duty 175mm thick reinforced concrete floor and the mezzanine is load rated, allowing heavy storage or capacity for further fit out if required. The premises will have access via two large cross-overs off Artemis Loop. Approximately 40 car bays will be lined and marked on site.
Register your interest now to design your own custom built, state of the art industrial facility. We anticipate possession of the premises to be late 2026.
Lot 530 Artemis Loop, Hope Valley - within Development WA's Orion Business Park, a brand new high specification office/warehouse ideally positioned within the Western Trades Coast's fast growing Industrial sub-division.
Warehouse: 2,794 sqm (175mm thick, reinforced floor)
Office / Amenities Ground: 333 sqm
Office First Floor: 226 sqm
Mezzanine: 137 sqm (load rated)
Awning: 532 sqm
Total GLA: 4,182 sqm (approx)
On offer is a brand new, 3,490 sqm Industrial Office / Warehouse / Workshop. The premises has a high truss (Max: 11.3m, Min: 10.85m) and multiple access points via 5 on-grade roller shutters, each roller shutter is approximately 6m x 6m and are motorised. Skylights and LED lighting through the warehouse provide excellent light while a 10m deep awning (692 sqm) allows for covered loading and unloading. The warehouse has a heavy duty 175mm thick reinforced concrete floor and the mezzanine is load rated, allowing heavy storage or capacity for further fit out if required. The premises will have access via two large cross-overs off Artemis Loop. Approximately 40 car bays will be lined and marked on site.
Register your interest now to design your own custom built, state of the art industrial facility. We anticipate possession of the premises to be late 2026.
Location
Agent

Contact Us