


office
Medical/Consulting
ID 26261Updated
Lease
8 Help Street
6 - 8 Help Street
Chatswood, New South Wales, 2067
Please contact us for price
- Size15 - 120 SQM
- Description
- Building Information
- Location
- Agents
- Enquire
Description
ATTENTION SMALL BUSINESSES & START-UPS | VARIOUS SMALL SUITES READY FOR OCCUPATION
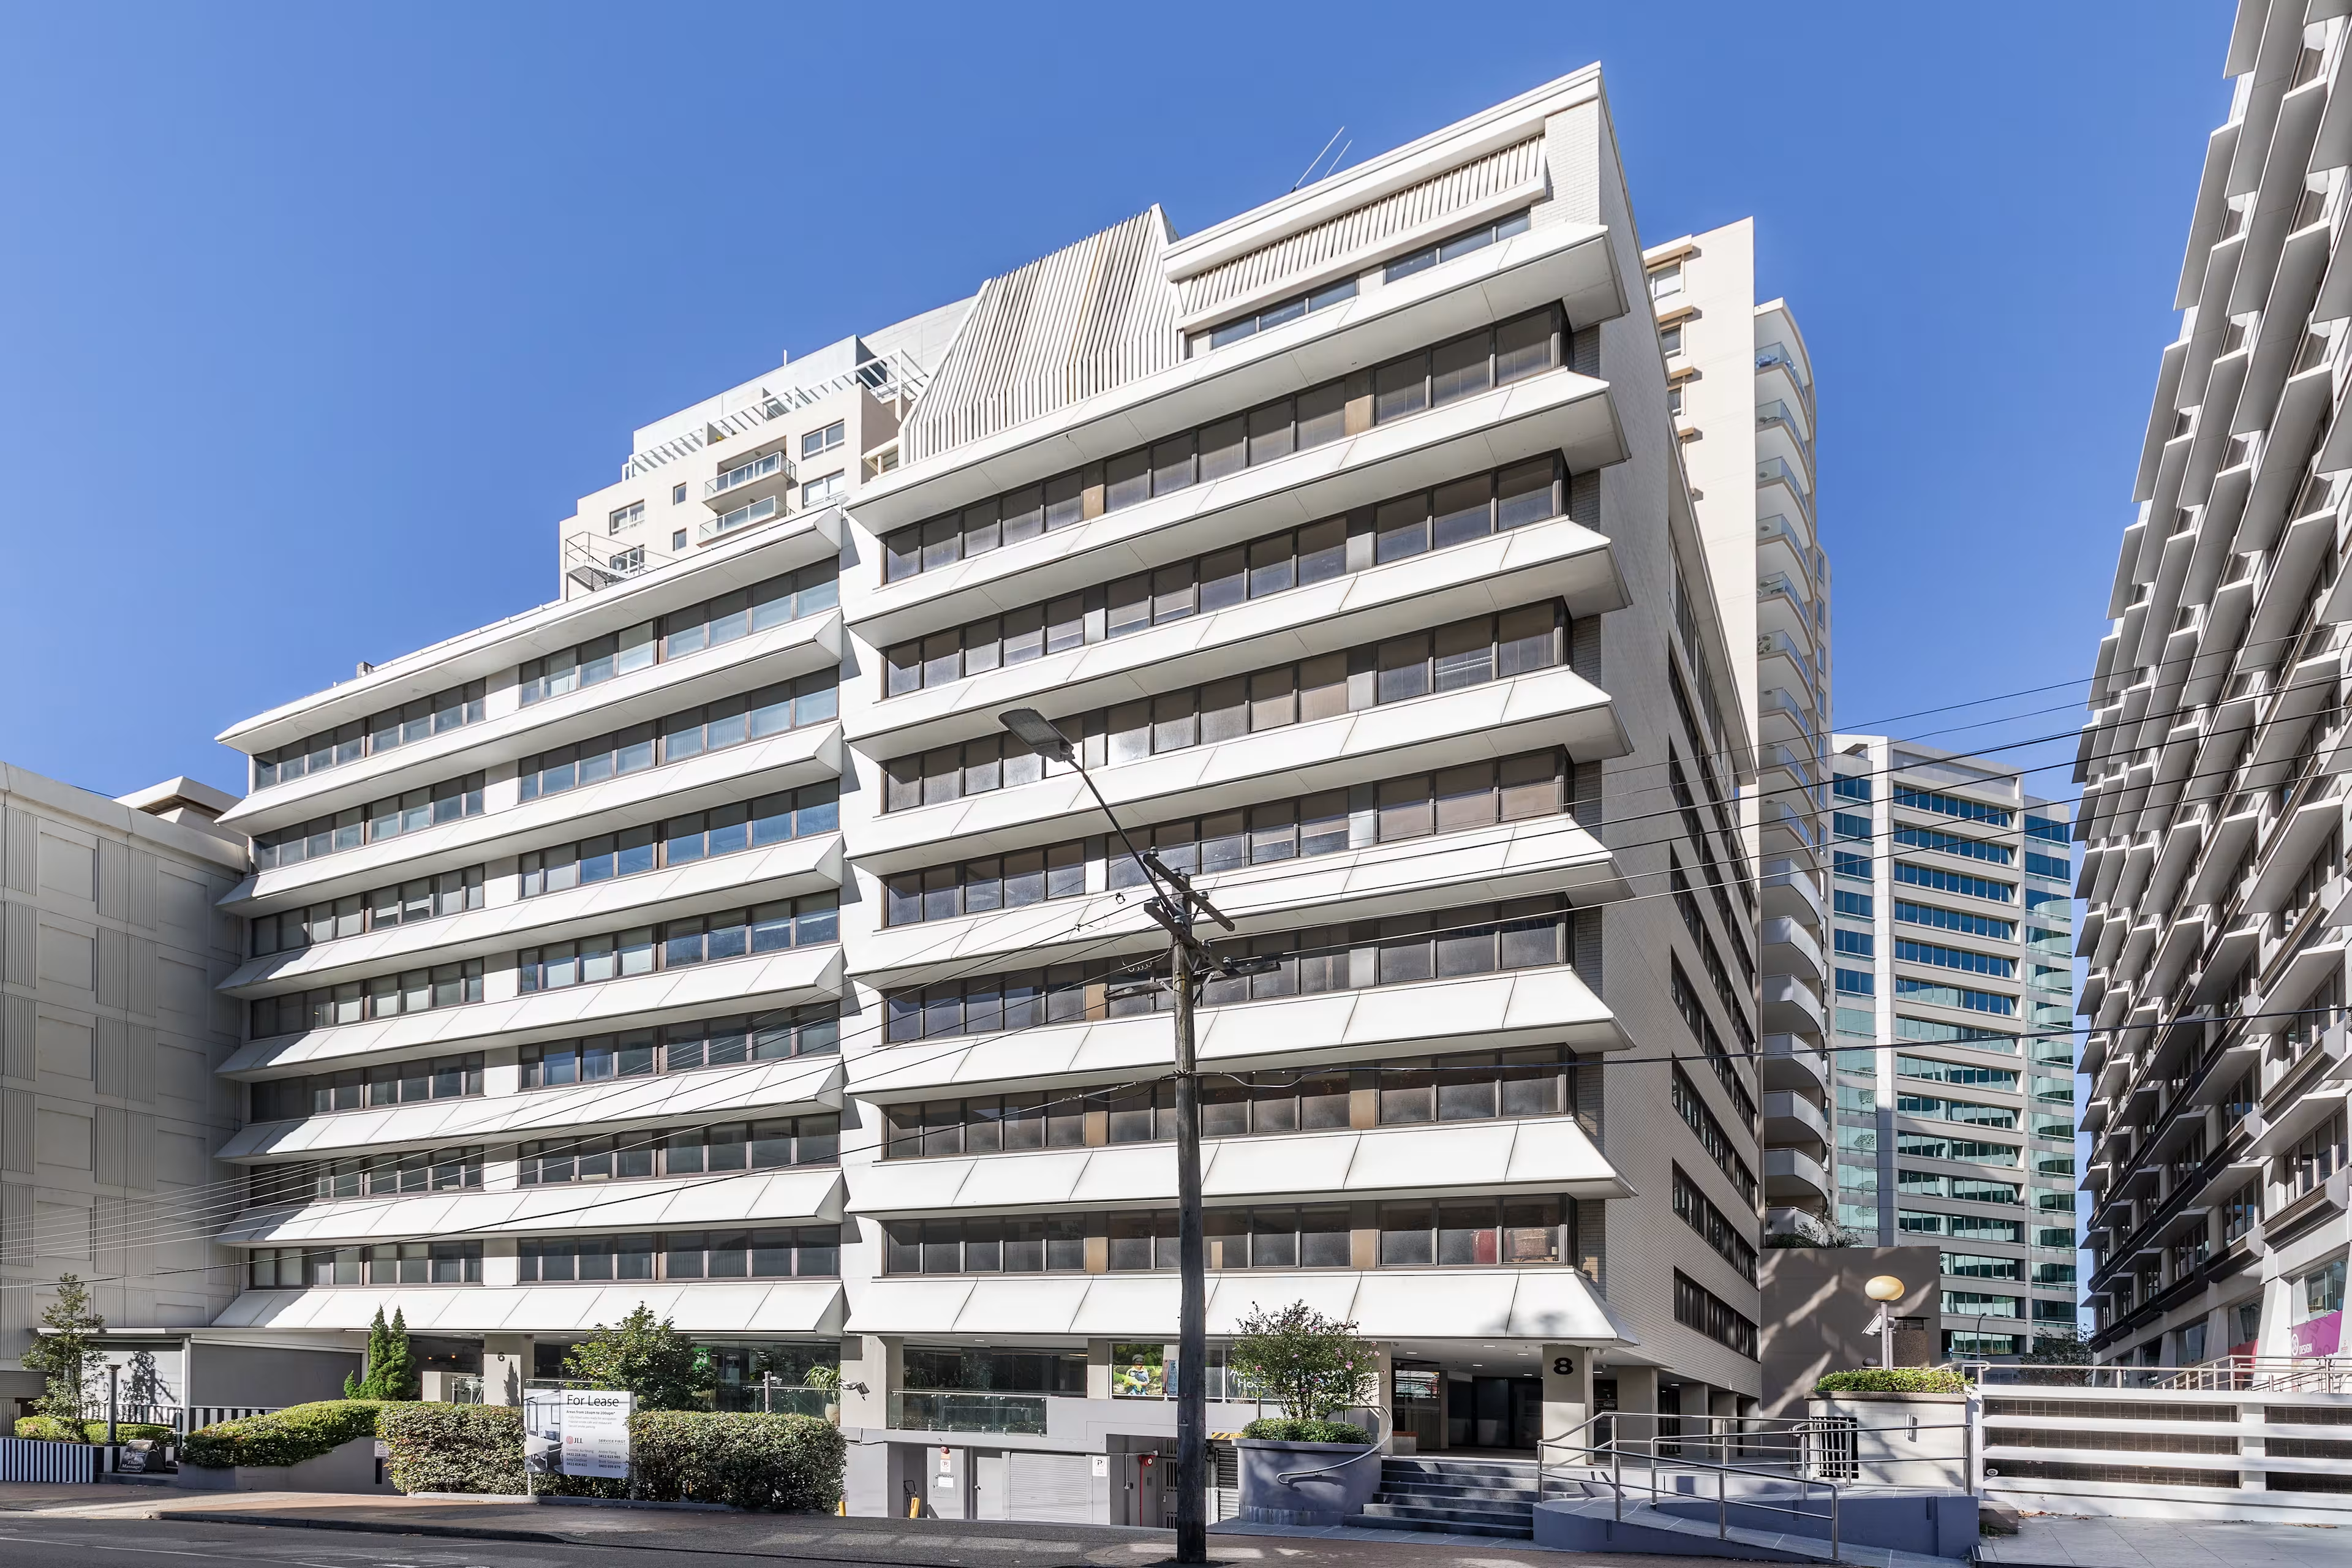
6-8 Help Street is a boutique twin-tower commercial office building with basement car parking located only 220 metres from Chatswood Interchange and seamlessly connected popular Chatswood amenities such as Westfield, Chatswood Chase and The Mandarin Centre.
AVAILBLE SPACES
BUILDING 6
Suite 4.01 (95sqm) – Existing fitout featuring 1 boardroom, 1 meeting room, reception and open plan space
Suite 7.03 (92sqm) – Open plan, refurbished space.
BUILDING 8
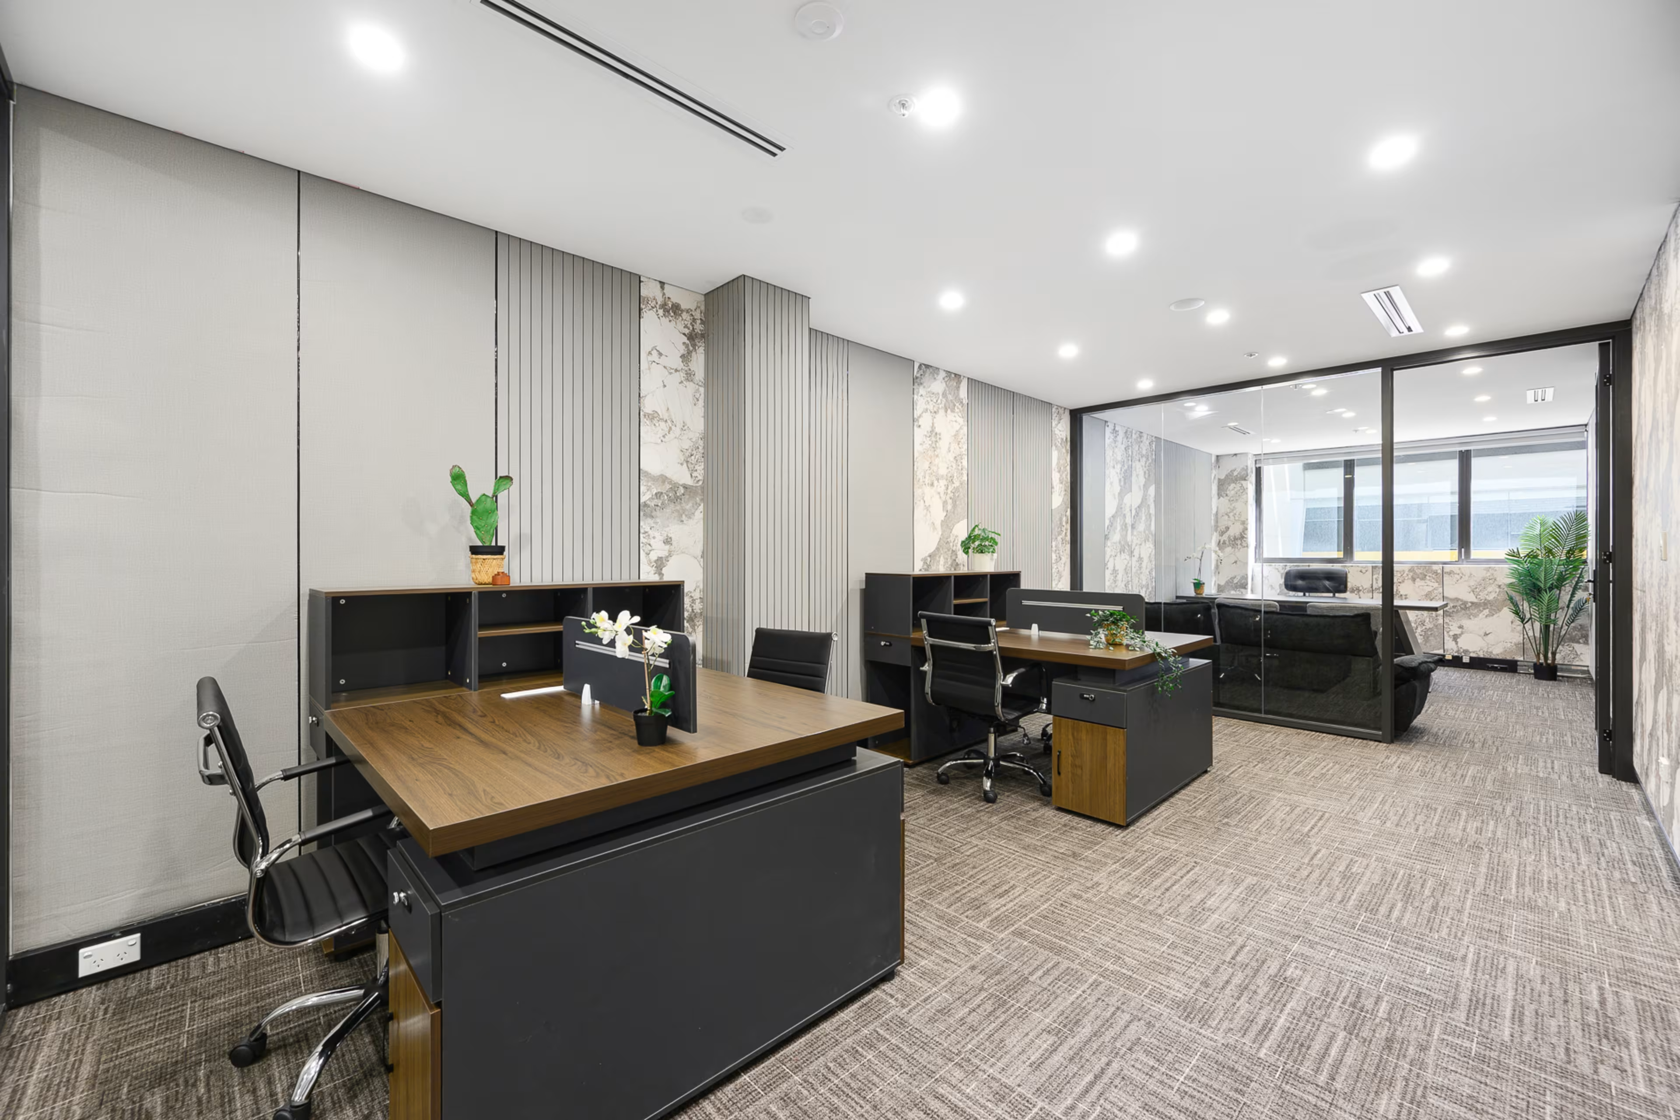
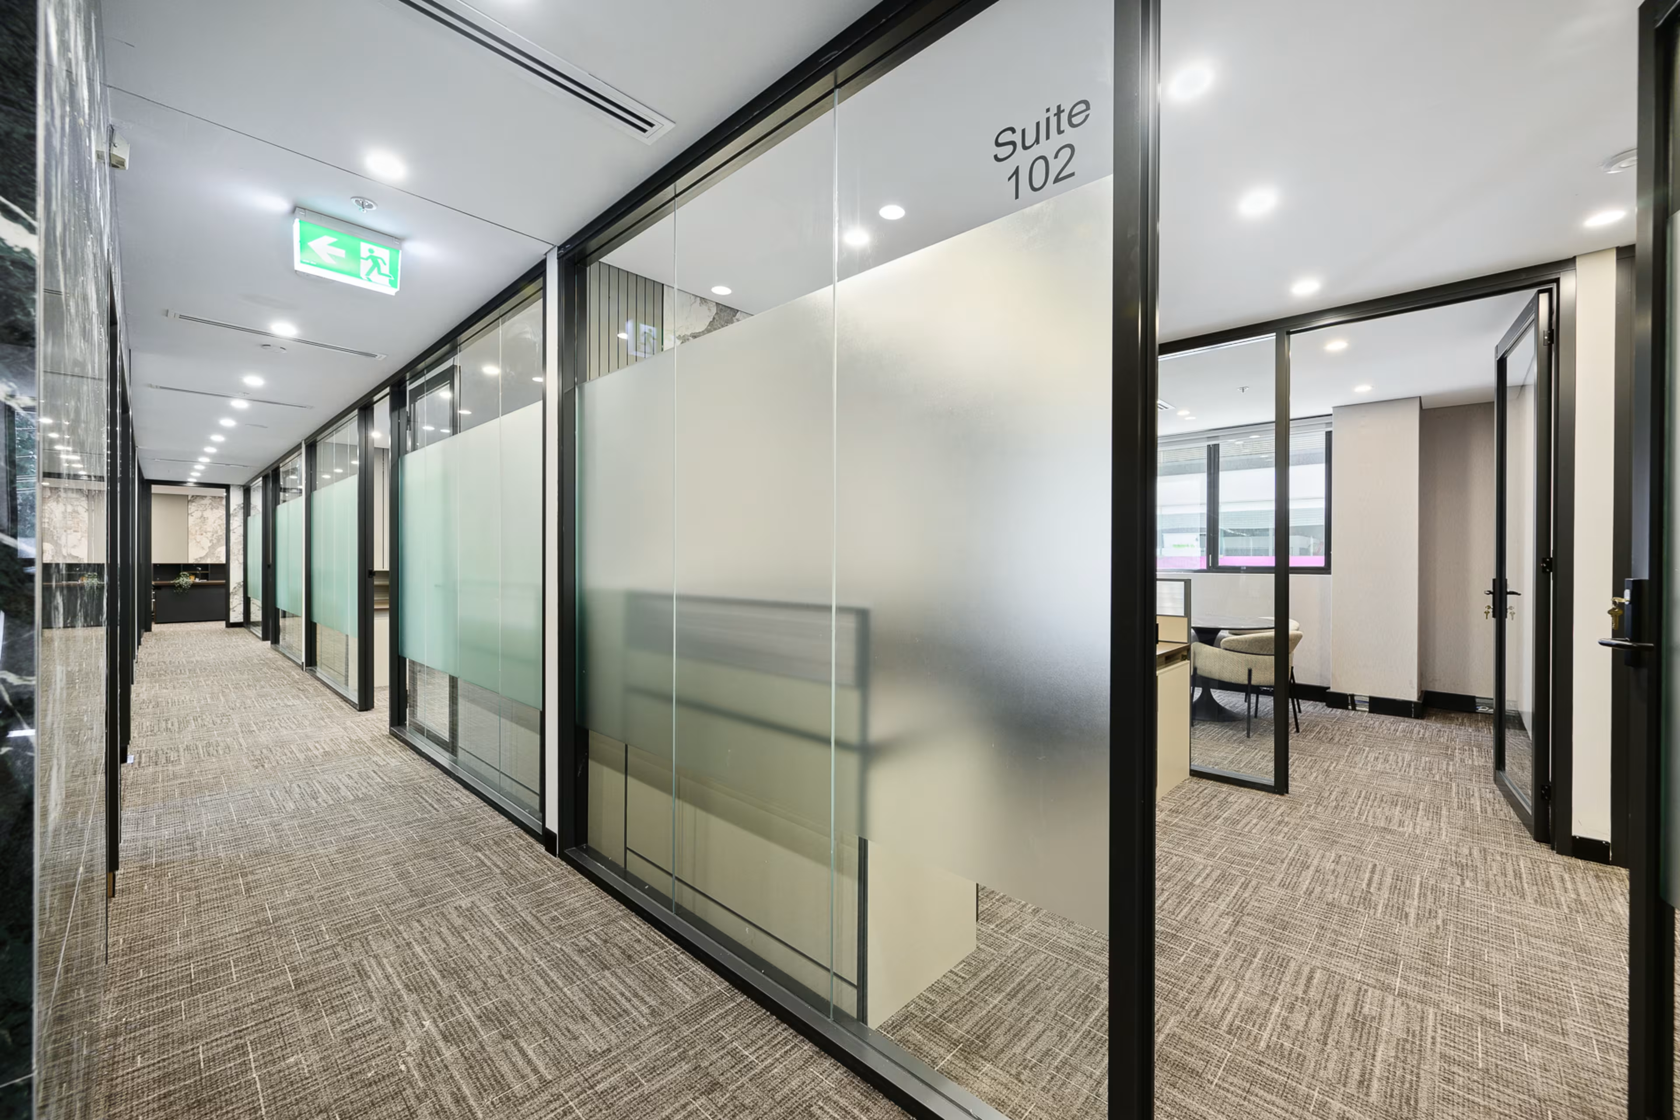
Suite 1.02 (45sqm) – Brand-new fitout featuring 1 meeting room, 1 office and 3 workstations.
Suite 1.04 (33sqm) – Brand-new fitout featuring 1 meeting room/office and 4 workstations.
Suite 1.06 (28sqm) – Brand-new fitout featuring 1 meeting room/office and 2 workstations.
Suite 2.06 (79sqm) – Existing fitout featuring 2 meeting room/offices and open plan space.
Suite 3.03 (42sqm) – Existing fitout featuring 1 meeting room/office and 4 workstations.
Suite 4.09 (18.5sqm) – Existing fitout featuring 3 workstations.
Suite 5.04 (26sqm) – Open plan, refurbished space.
Suite 6.03 (30sqm) – Open plan, refurbished space.
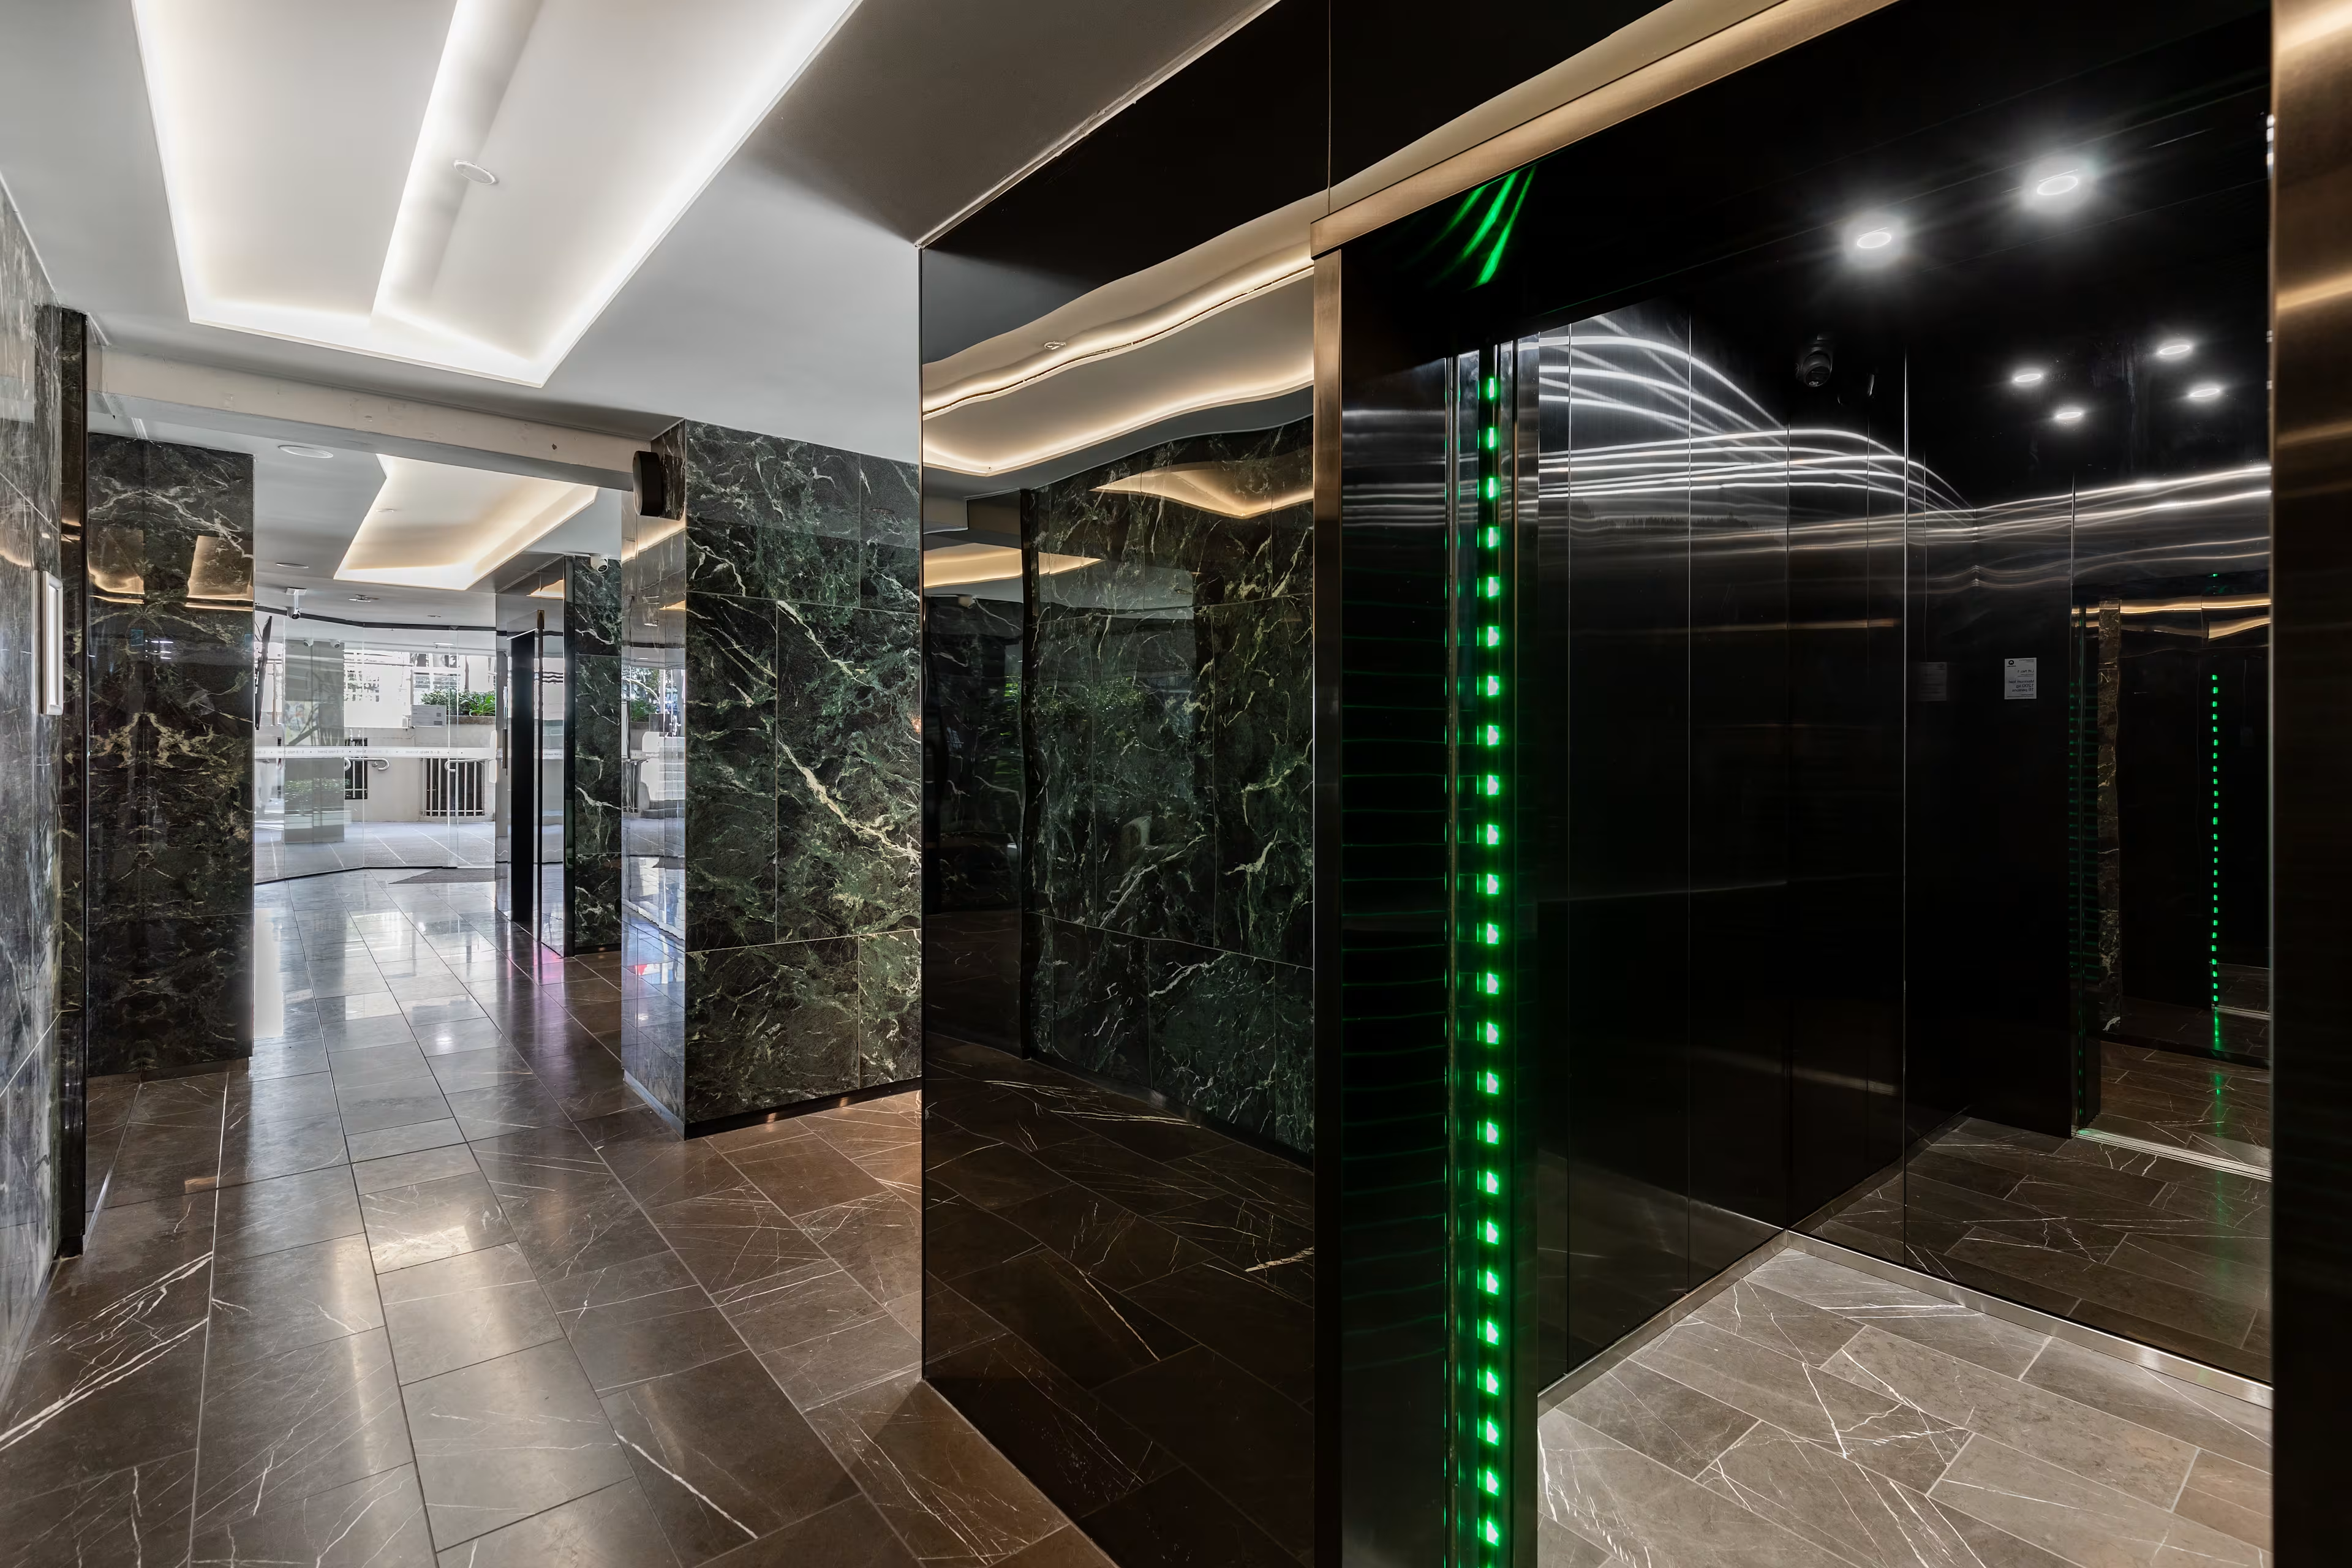
The building has recently completed an exciting refurbishment which now includes:
- Brand-new lobby
- Full lift replacement
- Brand-new fully furnished office suites
Other Building Features:
- Popular ground floor café, Chimichurri
- Secure basement car parking
- Onsite building management
*All areas and measurements are approximate.
For further information or to arrange an inspection, please contact JLL.
6-8 Help Street is a boutique twin-tower commercial office building with basement car parking located only 220 metres from Chatswood Interchange and seamlessly connected popular Chatswood amenities such as Westfield, Chatswood Chase and The Mandarin Centre.
AVAILBLE SPACES
BUILDING 6
Suite 4.01 (95sqm) – Existing fitout featuring 1 boardroom, 1 meeting room, reception and open plan space
Suite 7.03 (92sqm) – Open plan, refurbished space.
BUILDING 8
Suite 1.02 (45sqm) – Brand-new fitout featuring 1 meeting room, 1 office and 3 workstations.
Suite 1.04 (33sqm) – Brand-new fitout featuring 1 meeting room/office and 4 workstations.
Suite 1.06 (28sqm) – Brand-new fitout featuring 1 meeting room/office and 2 workstations.
Suite 2.06 (79sqm) – Existing fitout featuring 2 meeting room/offices and open plan space.
Suite 3.03 (42sqm) – Existing fitout featuring 1 meeting room/office and 4 workstations.
Suite 4.09 (18.5sqm) – Existing fitout featuring 3 workstations.
Suite 5.04 (26sqm) – Open plan, refurbished space.
Suite 6.03 (30sqm) – Open plan, refurbished space.
The building has recently completed an exciting refurbishment which now includes:
- Brand-new lobby
- Full lift replacement
- Brand-new fully furnished office suites
Other Building Features:
- Popular ground floor café, Chimichurri
- Secure basement car parking
- Onsite building management
*All areas and measurements are approximate.
For further information or to arrange an inspection, please contact JLL.
Location
Agent

Dominic Au-Yeung
Associate Director - Office Leasing, NSW