

office
ID 51129New
Lease
Swann House
419 Flinders Lane
Melbourne, Victoria, 3000
Please contact us for price
- Size270 - 1,250 SQM
- Description
- Building Information
- Location
- Agents
- Enquire
Description
Traces of the past, in a brand-new light!
Colliers & JLL are exclusively appointed and please to present Swann House at 419 Flinders Lane, Melbourne for lease.
Originally constructed in 1921 for the State Electricity Commission of Victoria, this iconic Art Deco office building has recently undergone an extensive whole building refurbishment by Plus Architecture and it’s new owners (STRE), including the following:
- Brand new building services – including lifts, mechanical air services, lighting, bathrooms and end of trip facilities
- Brand new ground floor arrival experience off Flinders Lane
- Ground floor Business lounge & bookable meeting space (delivering late 2026)
- State of the Art Male & Female End of trip facility with bike racks and towel services
- Equipped gym adjoining EOT (delivering late 2026)
- Level 10 has an exclusive outdoor terrace overlooking Southbank and the Yarra River
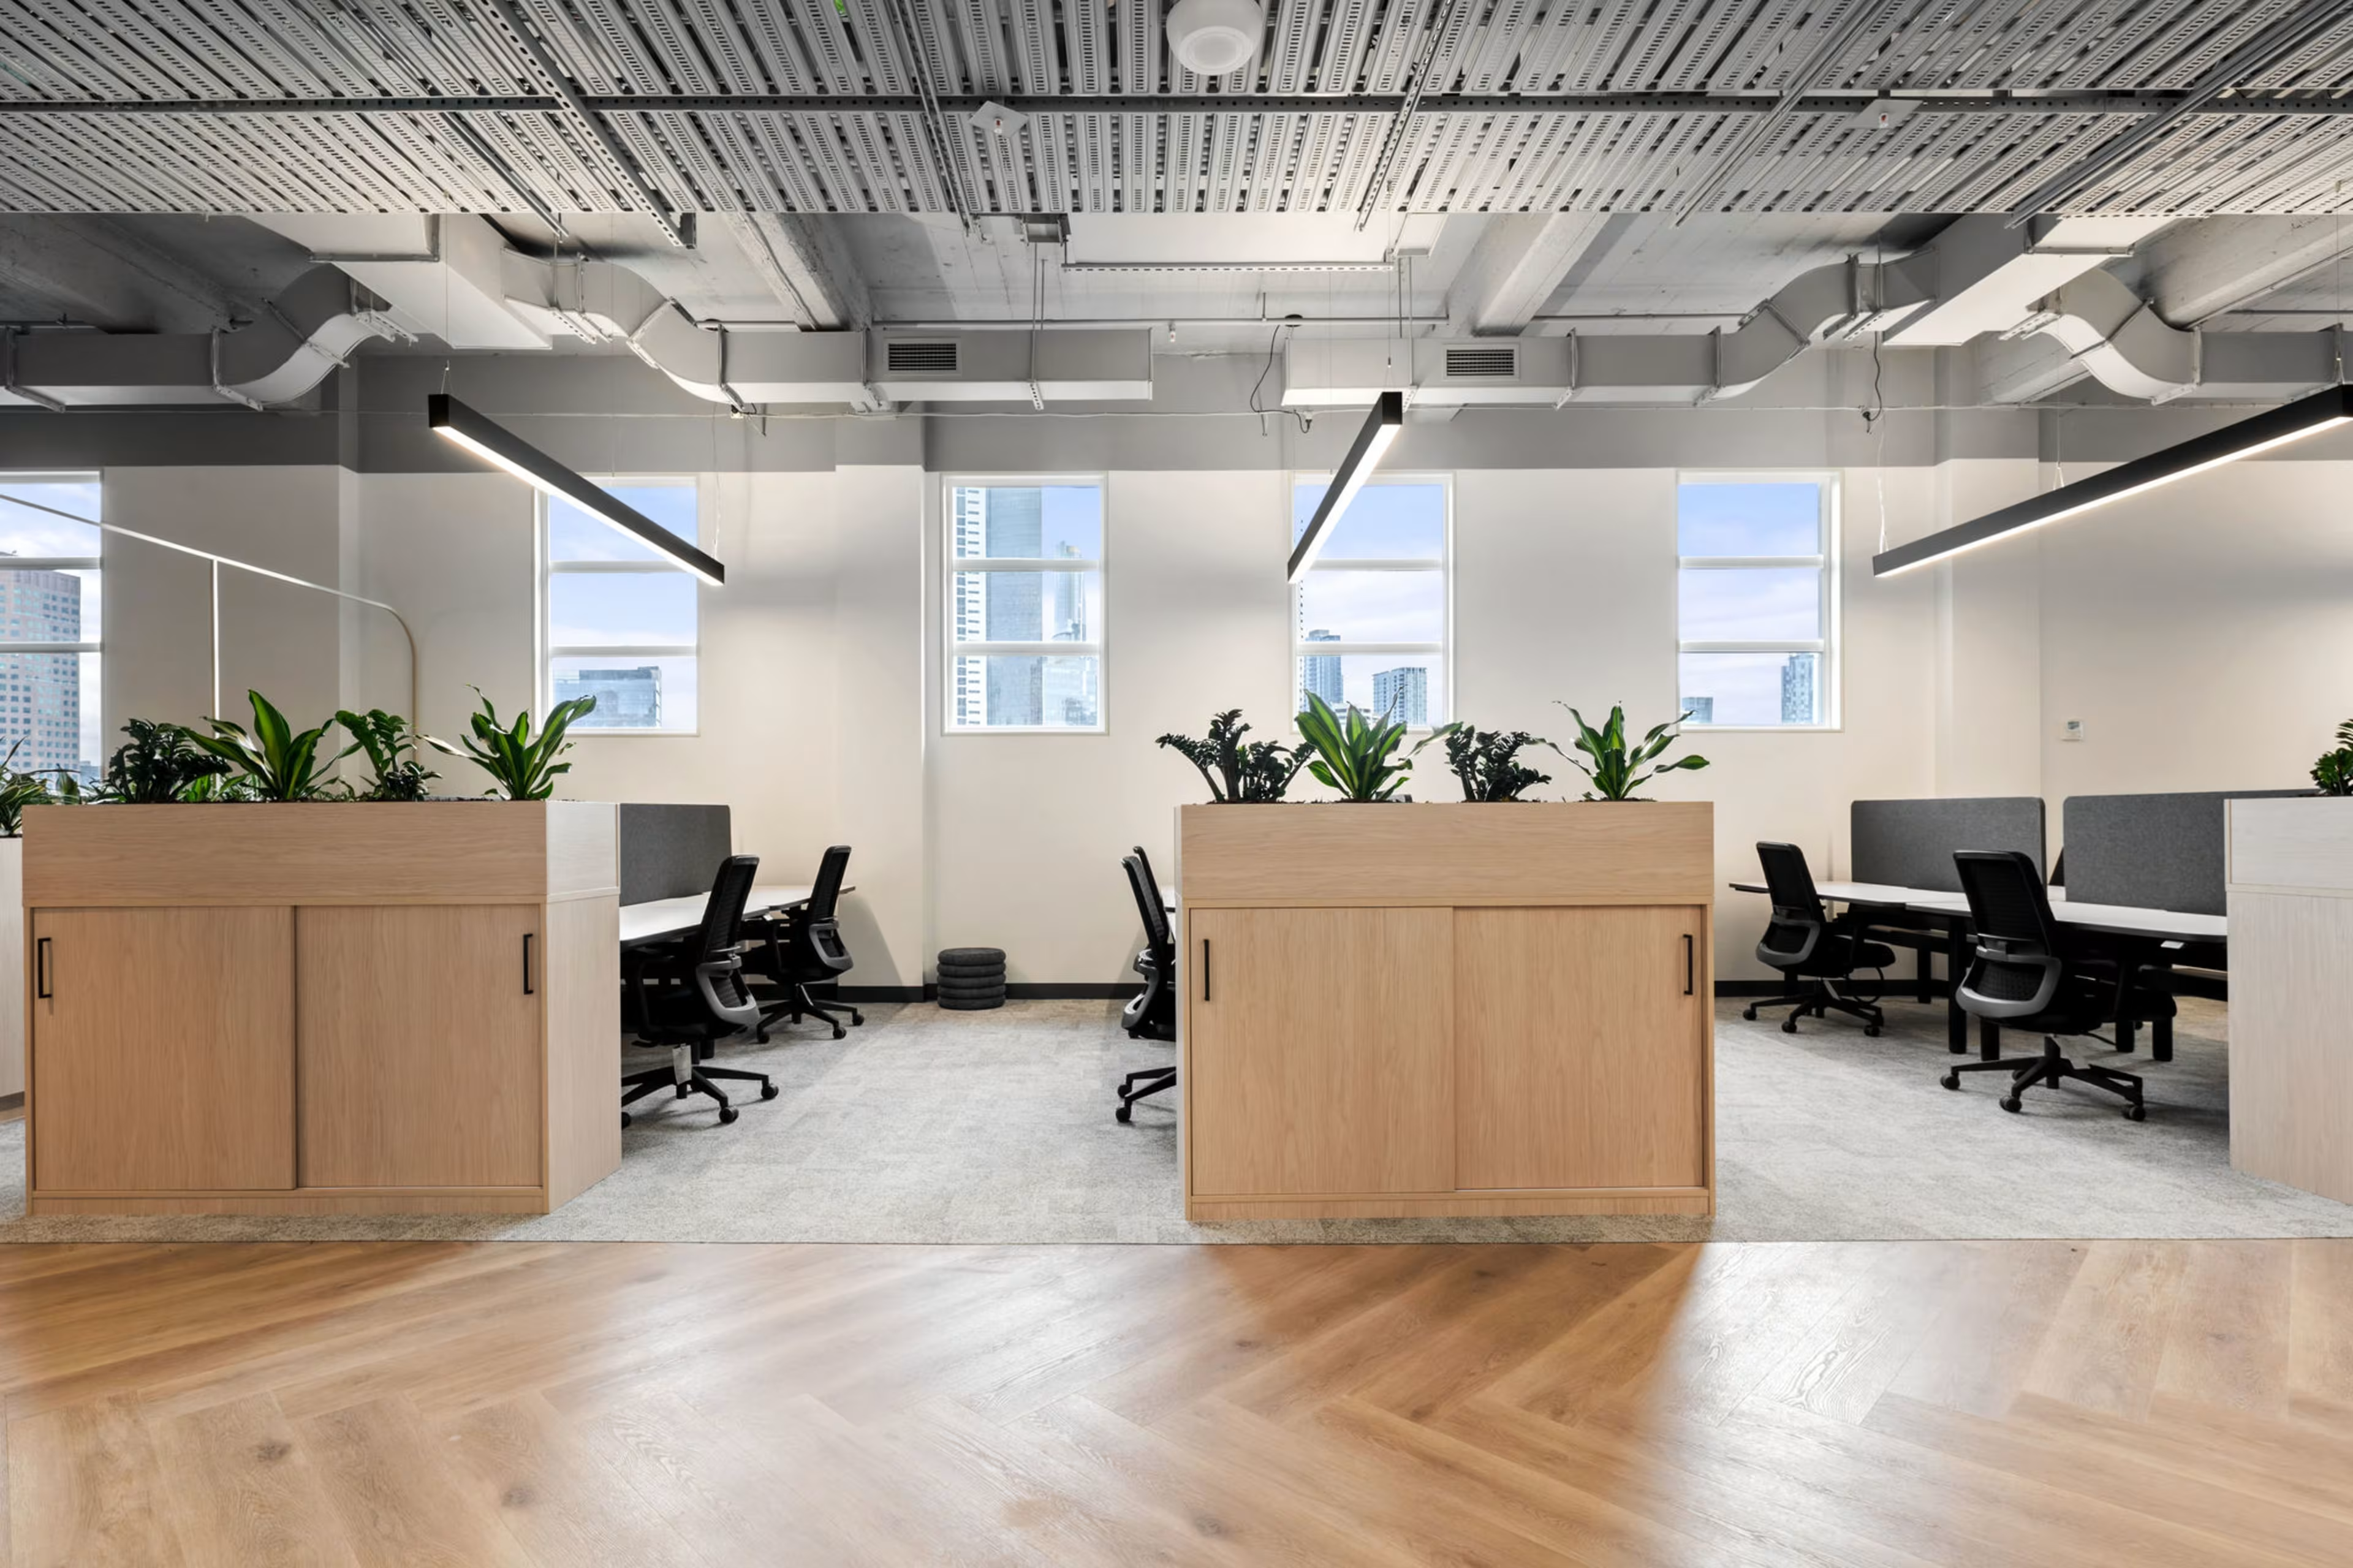
- Exposed high ceilings (from 3.1M to 4.1M)
- Spec-fitted tenancies available now between 264sqm - 627sqm
- DDA, male and female amenities on each floor;
Availabilities
Level 1 – 609.40qsm – cold shell / whole floor. Design concept available
Level 2 – 627.2sqm – cold shell / whole floor. Design concept available
Level 3 – 626.8sqm - cold shell / whole floor. Design concept available
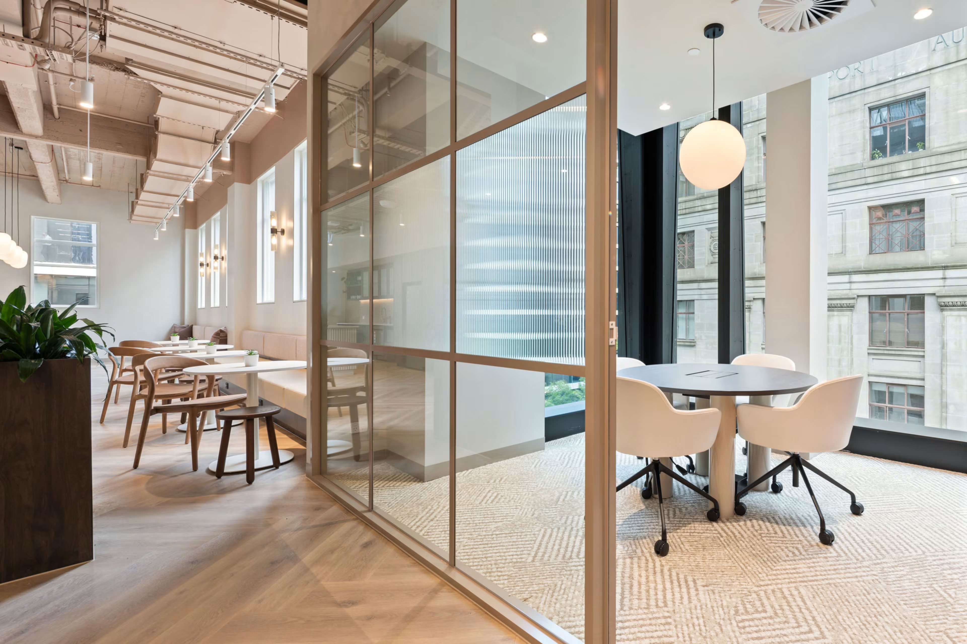
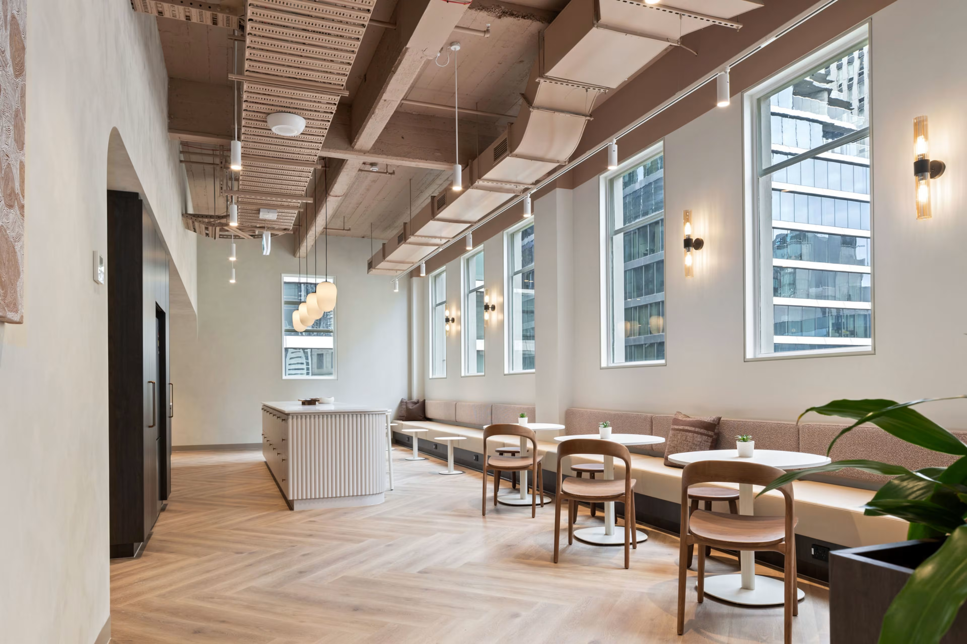
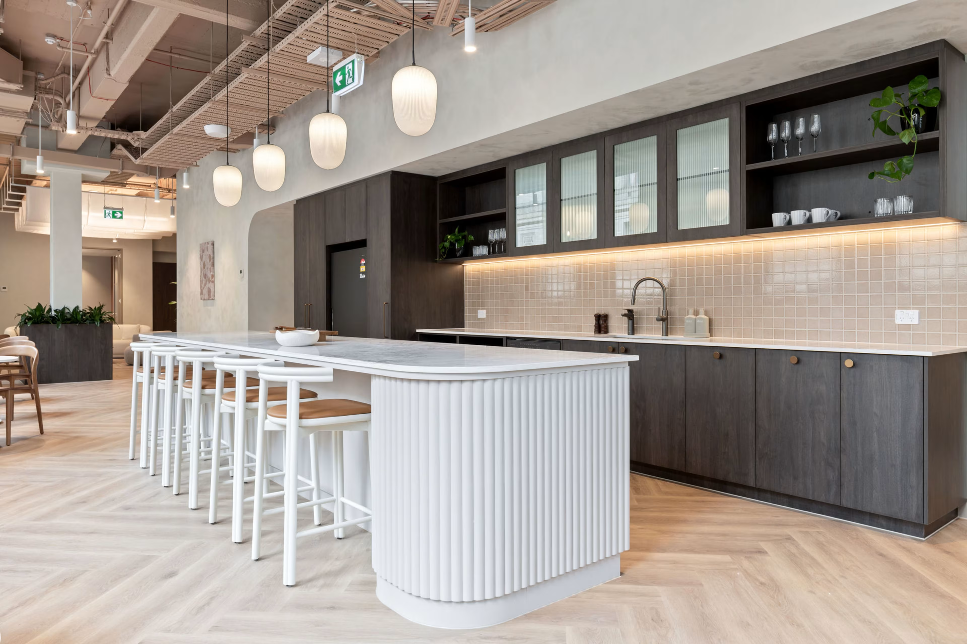
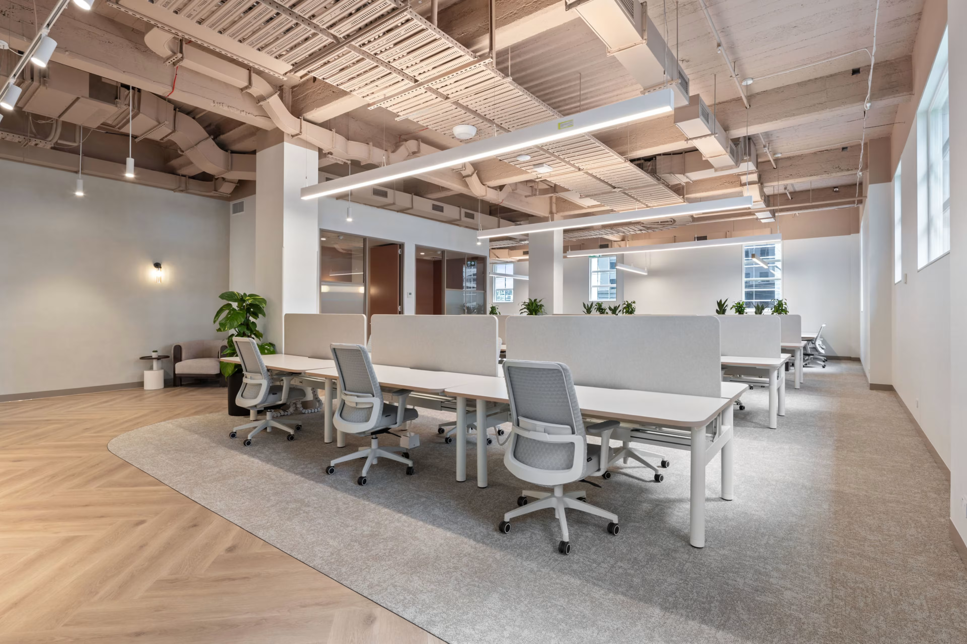
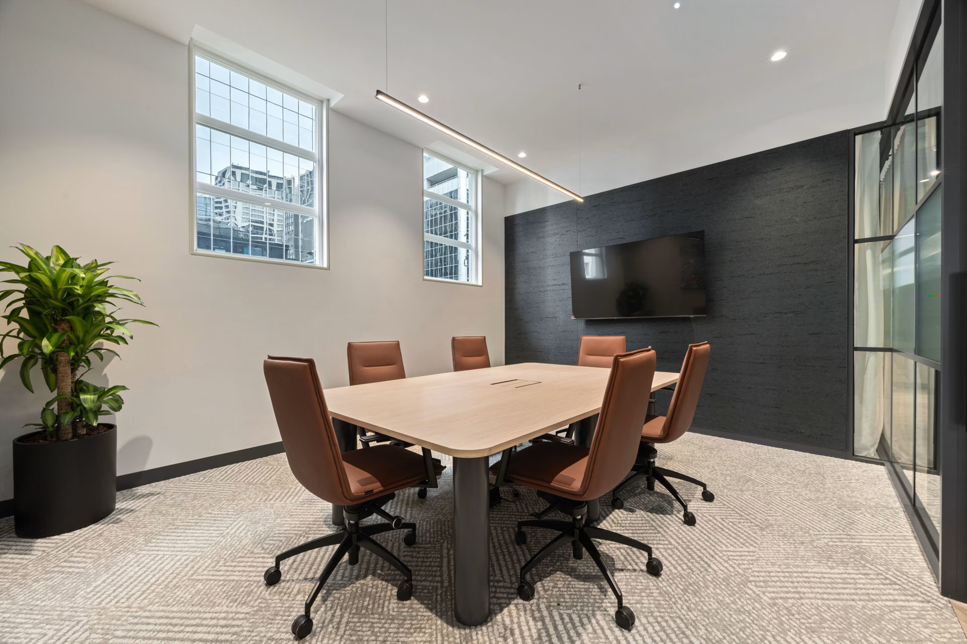
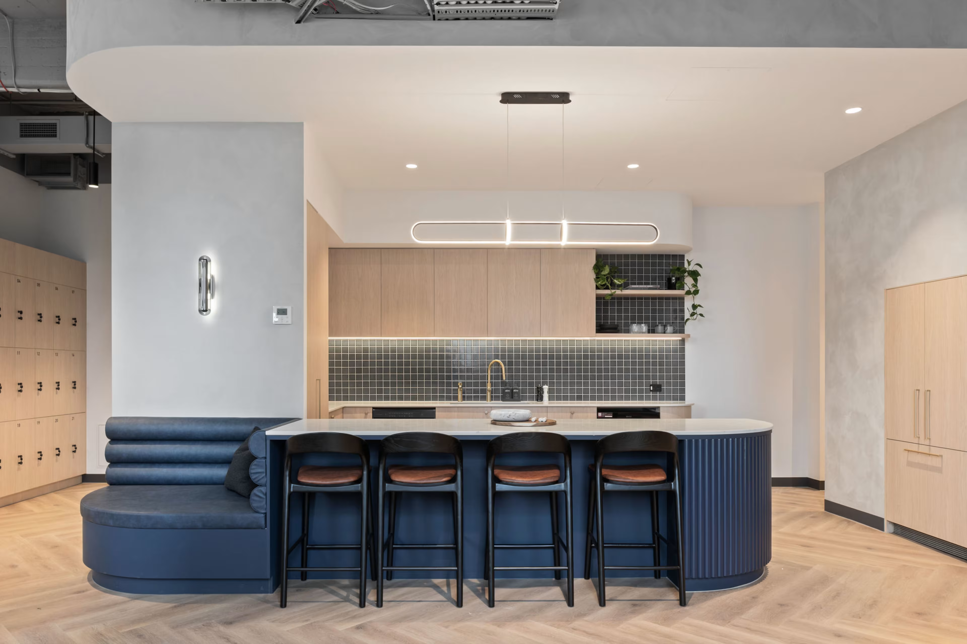
Level 4 – 626.9sqm - New spec suite – 54 workstations, 8 x quiet desk pods – Boardroom, 3 x meeting rooms, 4 x quiet rooms & extensive kitchen breakout area
Part Level 5 – 320sqm – New spec suite – 30 workstations, boardroom, 2 x meeting rooms, 2 x quiet rooms, kitchen breakout area
Level 6 – 627sqm - New spec suite – 58 workstations, boardroom, 4 x meeting rooms, 4 x quiet rooms, 1 x executive office, kitchen breakout area and collaboration spaces
Part Level 8 – 278sqm - New spec suite – 28 workstations, boardroom, 2 x meeting rooms, 2 x quiet rooms, kitchen breakout area
Level 9 – cold shell / whole floor. Design concept available
Level 10 - cold shell / whole floor with outdoor terrace. Design concept available
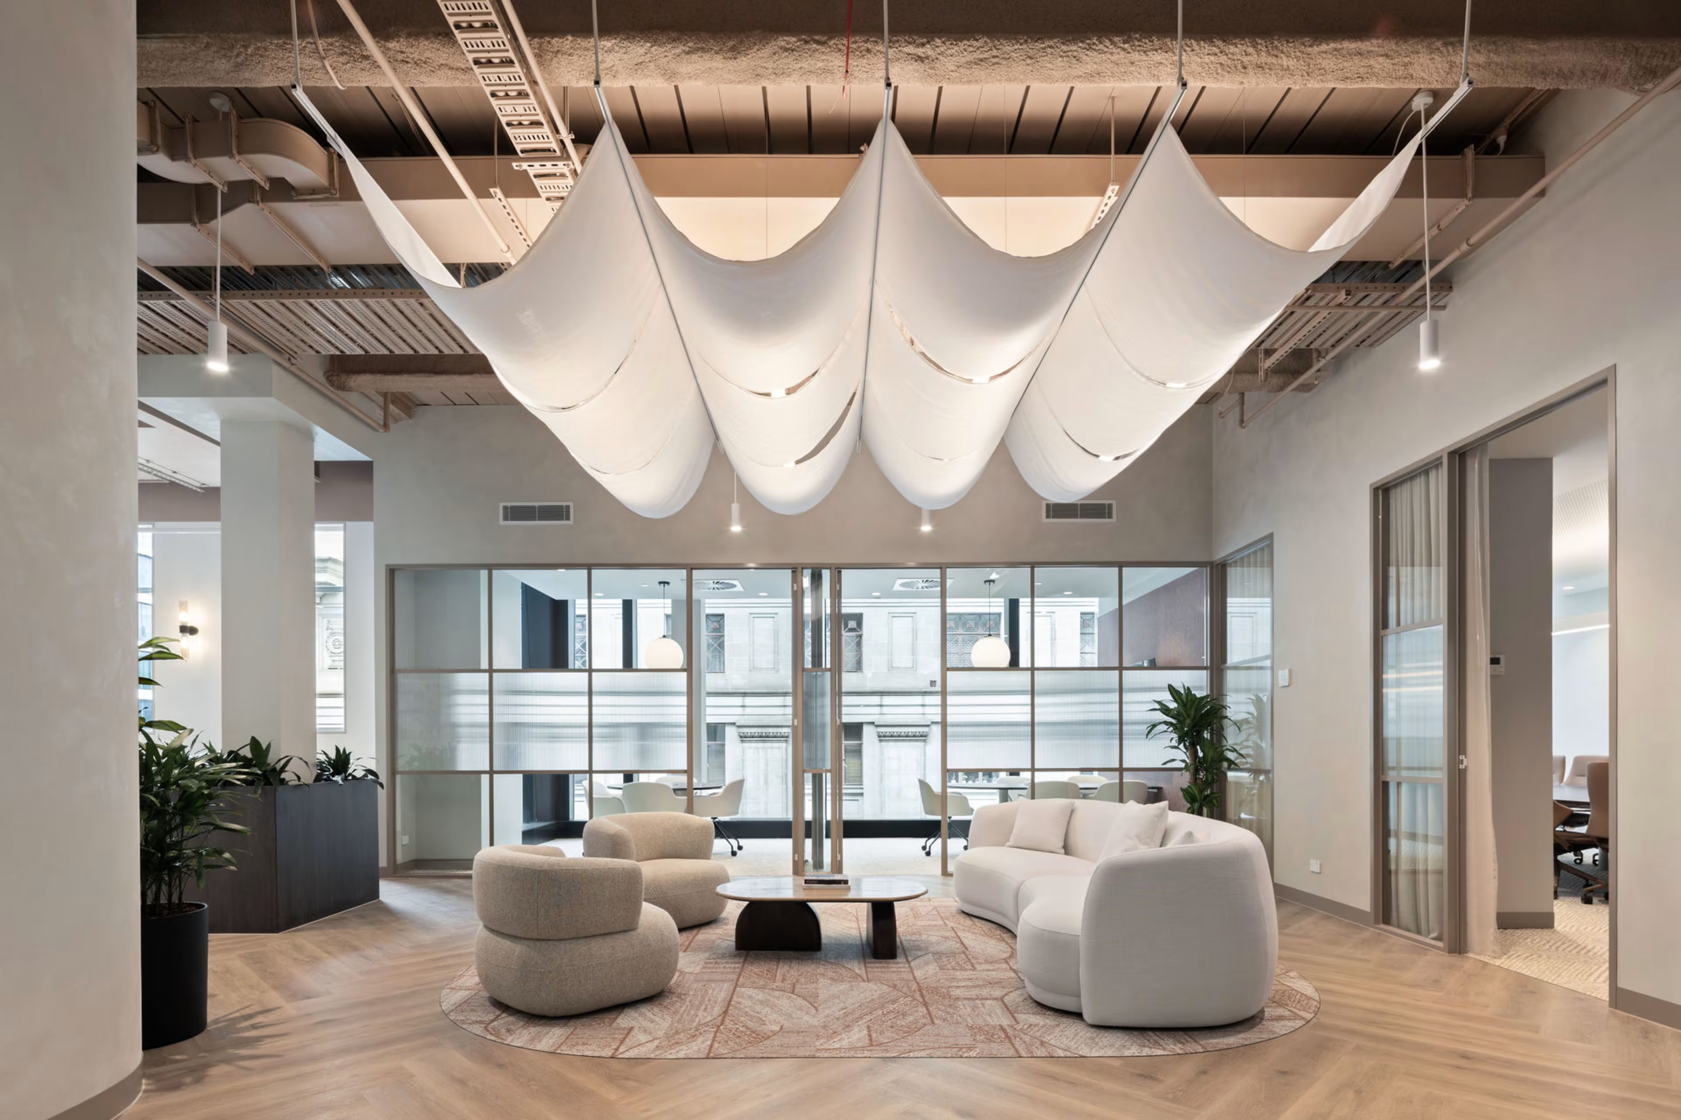
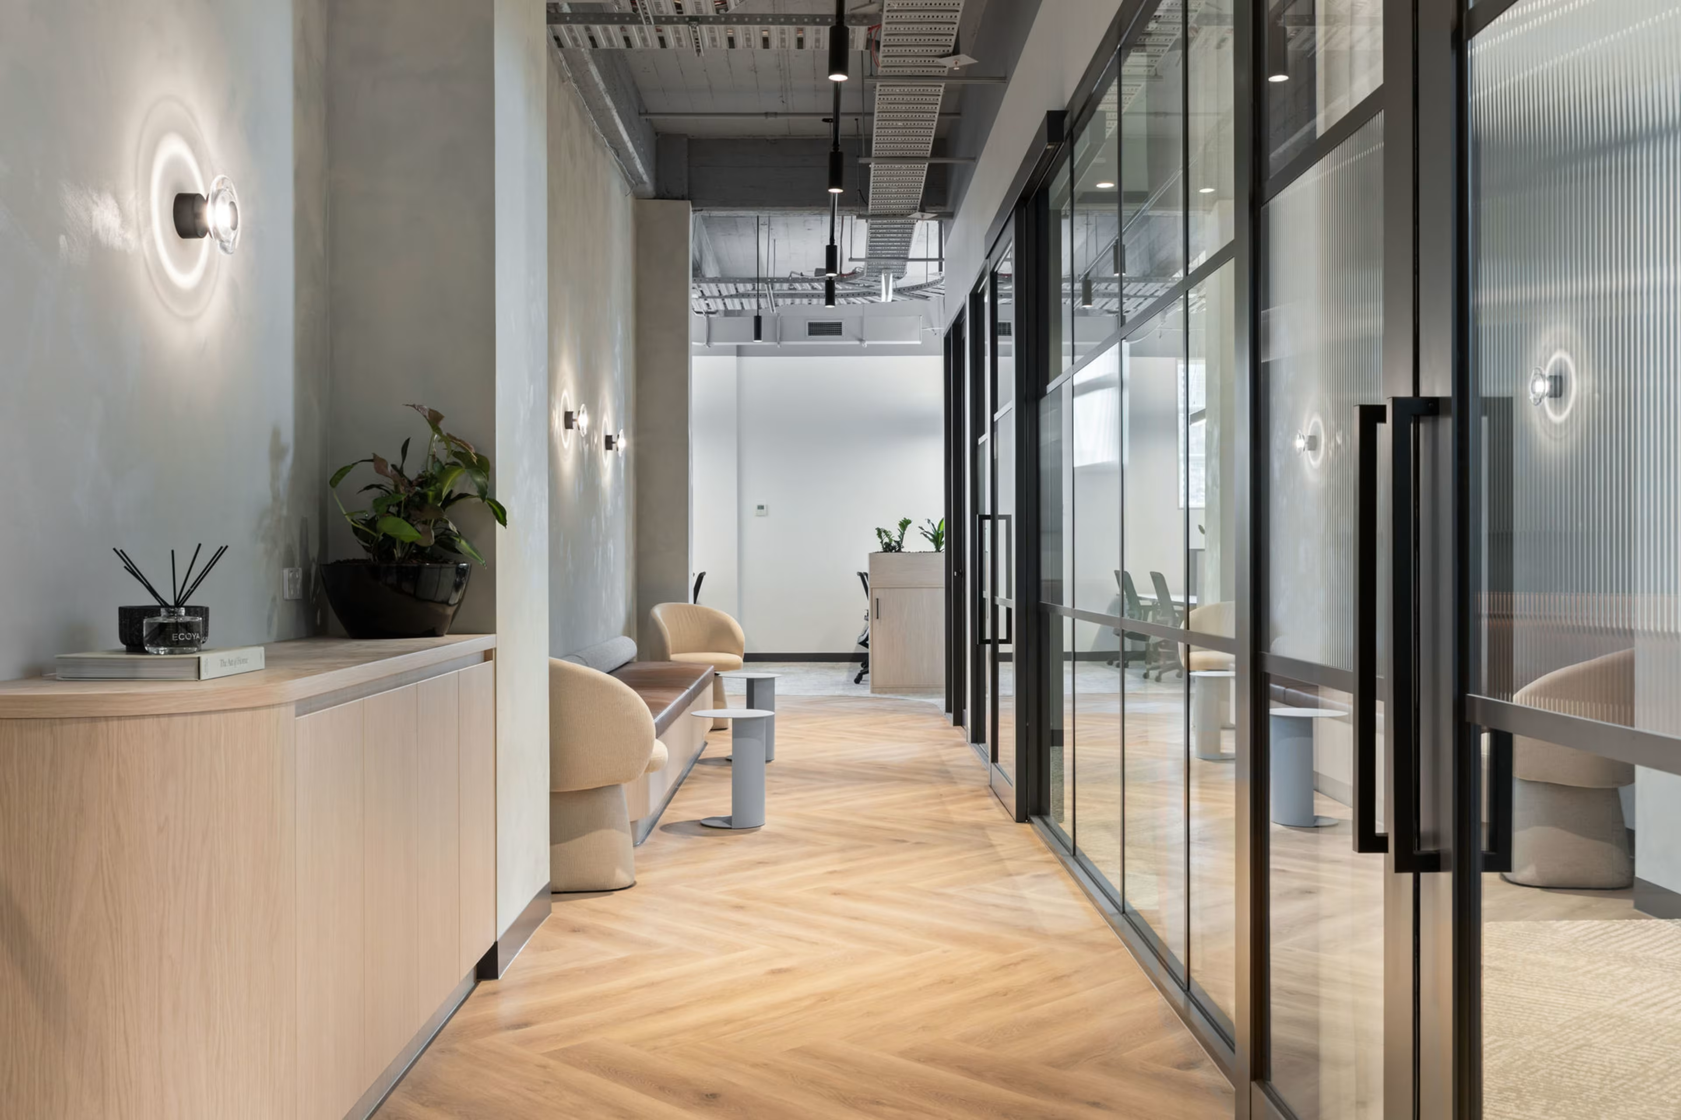
Building on it’s rich legacy, 419 Flinders Lane has been restored to its former glory, designed to enhance tenant’s everyday experience. It’s innovative, human centric design, with soaring ceilings and window on all four (4) sides of the floorplate achieves and office space fitting of today’s landscape and employee’s evolving behaviors.
Swann House is located on the south-eastern corner of William Street and Flinders Lane, opposite 447 Collins Street and The W Hotel providing exceptional retail, restaurant and public transport amenity. The building is within immediate walking distance to Flinders and Spencer Street Railway Stations and tram services.
Please contact the appointed agents today for further information or to arrange an inspection.
Colliers & JLL are exclusively appointed and please to present Swann House at 419 Flinders Lane, Melbourne for lease.
Originally constructed in 1921 for the State Electricity Commission of Victoria, this iconic Art Deco office building has recently undergone an extensive whole building refurbishment by Plus Architecture and it’s new owners (STRE), including the following:
- Brand new building services – including lifts, mechanical air services, lighting, bathrooms and end of trip facilities
- Brand new ground floor arrival experience off Flinders Lane
- Ground floor Business lounge & bookable meeting space (delivering late 2026)
- State of the Art Male & Female End of trip facility with bike racks and towel services
- Equipped gym adjoining EOT (delivering late 2026)
- Level 10 has an exclusive outdoor terrace overlooking Southbank and the Yarra River
- Exposed high ceilings (from 3.1M to 4.1M)
- Spec-fitted tenancies available now between 264sqm - 627sqm
- DDA, male and female amenities on each floor;
Availabilities
Level 1 – 609.40qsm – cold shell / whole floor. Design concept available
Level 2 – 627.2sqm – cold shell / whole floor. Design concept available
Level 3 – 626.8sqm - cold shell / whole floor. Design concept available
Level 4 – 626.9sqm - New spec suite – 54 workstations, 8 x quiet desk pods – Boardroom, 3 x meeting rooms, 4 x quiet rooms & extensive kitchen breakout area
Part Level 5 – 320sqm – New spec suite – 30 workstations, boardroom, 2 x meeting rooms, 2 x quiet rooms, kitchen breakout area
Level 6 – 627sqm - New spec suite – 58 workstations, boardroom, 4 x meeting rooms, 4 x quiet rooms, 1 x executive office, kitchen breakout area and collaboration spaces
Part Level 8 – 278sqm - New spec suite – 28 workstations, boardroom, 2 x meeting rooms, 2 x quiet rooms, kitchen breakout area
Level 9 – cold shell / whole floor. Design concept available
Level 10 - cold shell / whole floor with outdoor terrace. Design concept available
Building on it’s rich legacy, 419 Flinders Lane has been restored to its former glory, designed to enhance tenant’s everyday experience. It’s innovative, human centric design, with soaring ceilings and window on all four (4) sides of the floorplate achieves and office space fitting of today’s landscape and employee’s evolving behaviors.
Swann House is located on the south-eastern corner of William Street and Flinders Lane, opposite 447 Collins Street and The W Hotel providing exceptional retail, restaurant and public transport amenity. The building is within immediate walking distance to Flinders and Spencer Street Railway Stations and tram services.
Please contact the appointed agents today for further information or to arrange an inspection.
Location
Agents

Chris Bowen
Senior Executive

Richard Norman
Senior Director, Agency Leasing, VIC